
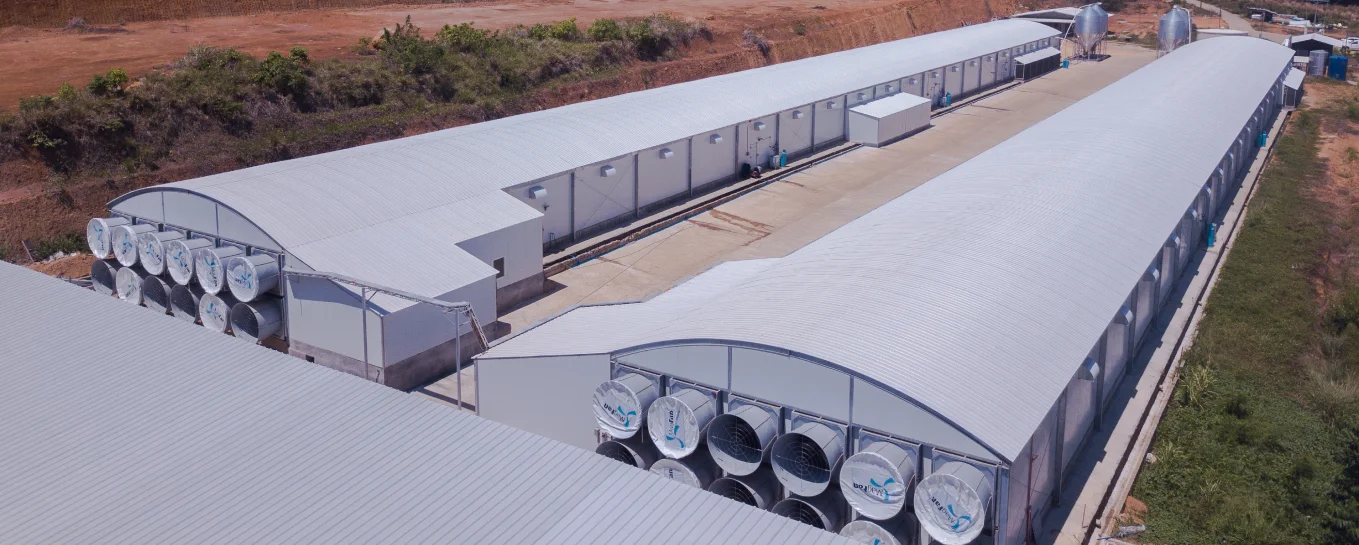
Elevated broiler, built above the problems
Raised-house broiler solutions offering advantages in hygiene, airflow, site suitability, and day-to-day farm management, delivered as one integrated facility.
When the site or the operation calls for height
Elevated houses lift production above ground moisture, flooding risk, and manure contact. Birds stay cleaner and healthier, ventilation works harder, and difficult sites become productive ones. AFI engineers the elevated structure, building, and equipment together, so the height advantage is designed in from the first drawing.
- Lower disease pressure and cleaner birds
- Improved airflow and floor conditions
- Suits flood-prone, sloping, or constrained sites
- Same engineered AFI building system, elevated
The advantages of height
Hygiene by height
Raising the production floor separates birds from ground moisture and manure, lowering disease pressure and simplifying cleanout.
Better airflow
Elevation opens the underside of the house to air movement, improving ventilation performance and floor conditions.
Site suitability
The right answer for flood-prone, sloping, or difficult sites where a slab-on-ground house would struggle.
Simpler management
Manure drops away from the birds, making routine removal cleaner and reducing fly and odour issues.
A complete elevated facility
Elevated structure
Engineered steel substructure and production floor, designed and fabricated in our Subic Bay factory.
Building system
The same prefabricated AFI building envelope: PU panel walls, UPVC roof and ceiling, and cellulose insulation.
Feeding & drinking
Chore-Time feeding and hygienic drinking systems, specified for elevated broiler production.
Ventilation & climate
DACS MagFan tunnel ventilation with full climate management: controller, cooling, curtains, and heating.
Flooring
Slatted or mesh flooring systems that keep birds clean and comfortable above the manure zone.
Manure handling
Under-floor collection and removal arrangements suited to the site and operation.
Delivered as one integrated system
Every project follows one structured engagement model, so buildings, equipment, and environmental systems function together as a complete facility.
Plan & Design
Site assessment, building and system design, and full project planning.
Build & Supply
Structural fabrication, equipment sourcing, and logistics coordination.
Install & Commission
Building erection, system installation, testing, and commissioning.
Support & Optimise
Training, early operational support, and ongoing performance optimisation.
Engineering at a glance
Detailed technical specifications available on request.
Is elevated right for your site?
Send us your site details. Our team will tell you honestly whether elevated, floor, or multi-tier is the right format for it.
Request a quote